
Explore spaces
Real properties & Spaces yet to be built

OFF-PLAN PROPERTIES

HOMES & PLACES
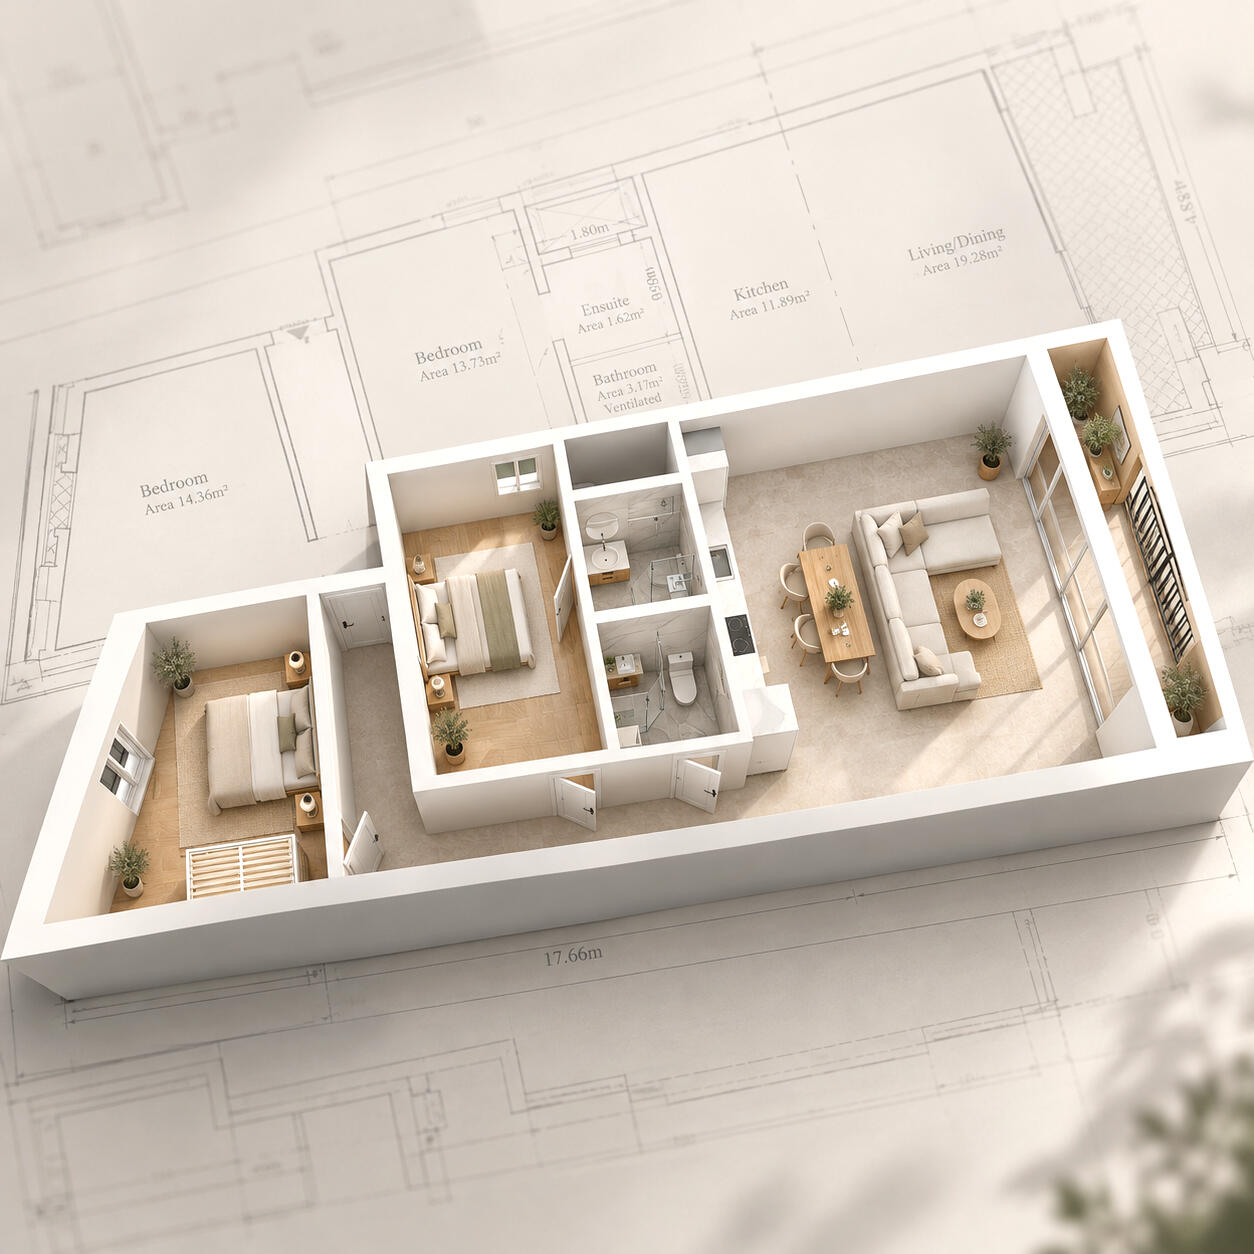
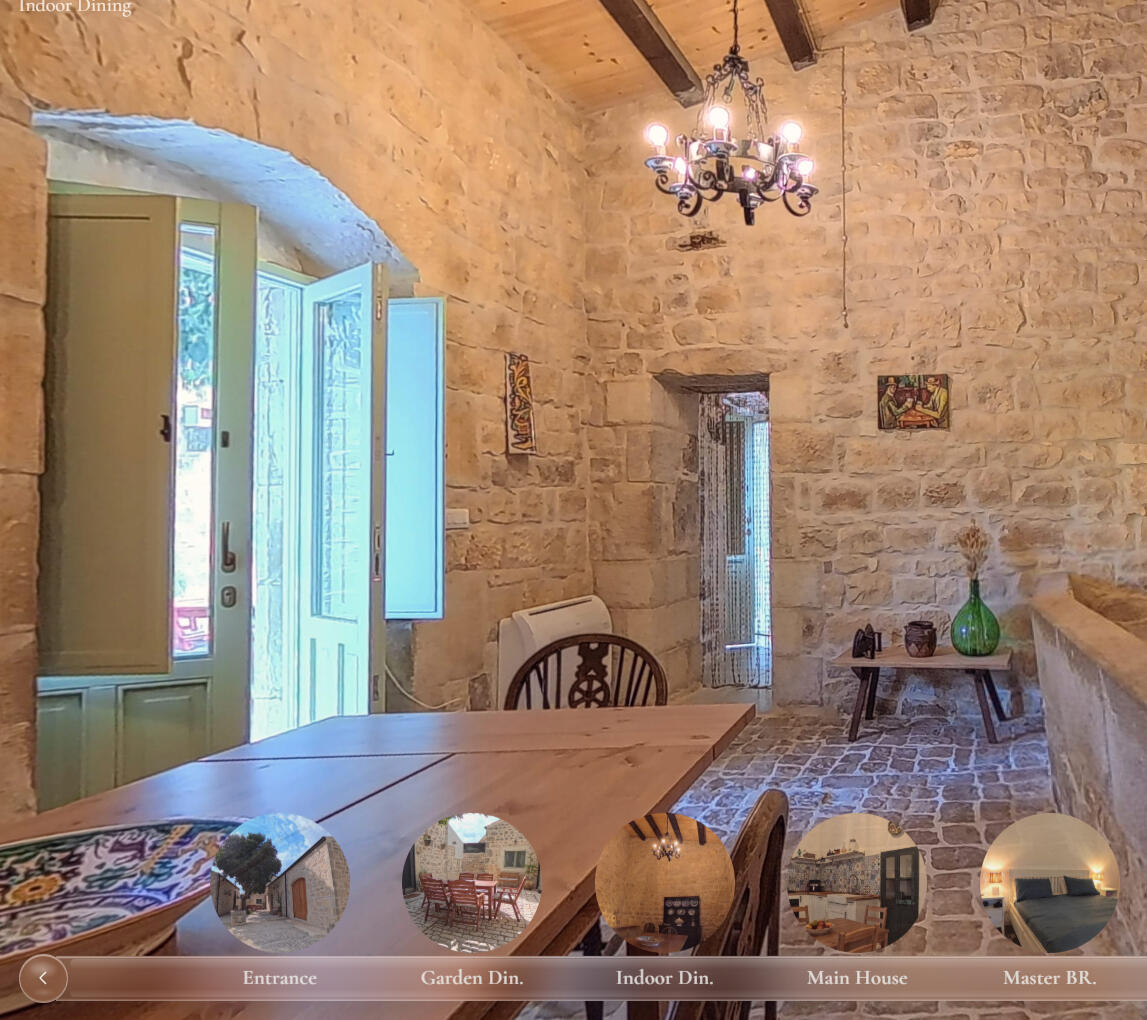

Explore the property before it's built
Interactive spatial models created from supplied floor plans and dimensions
Move through the property and understand its scale, volume and flow.
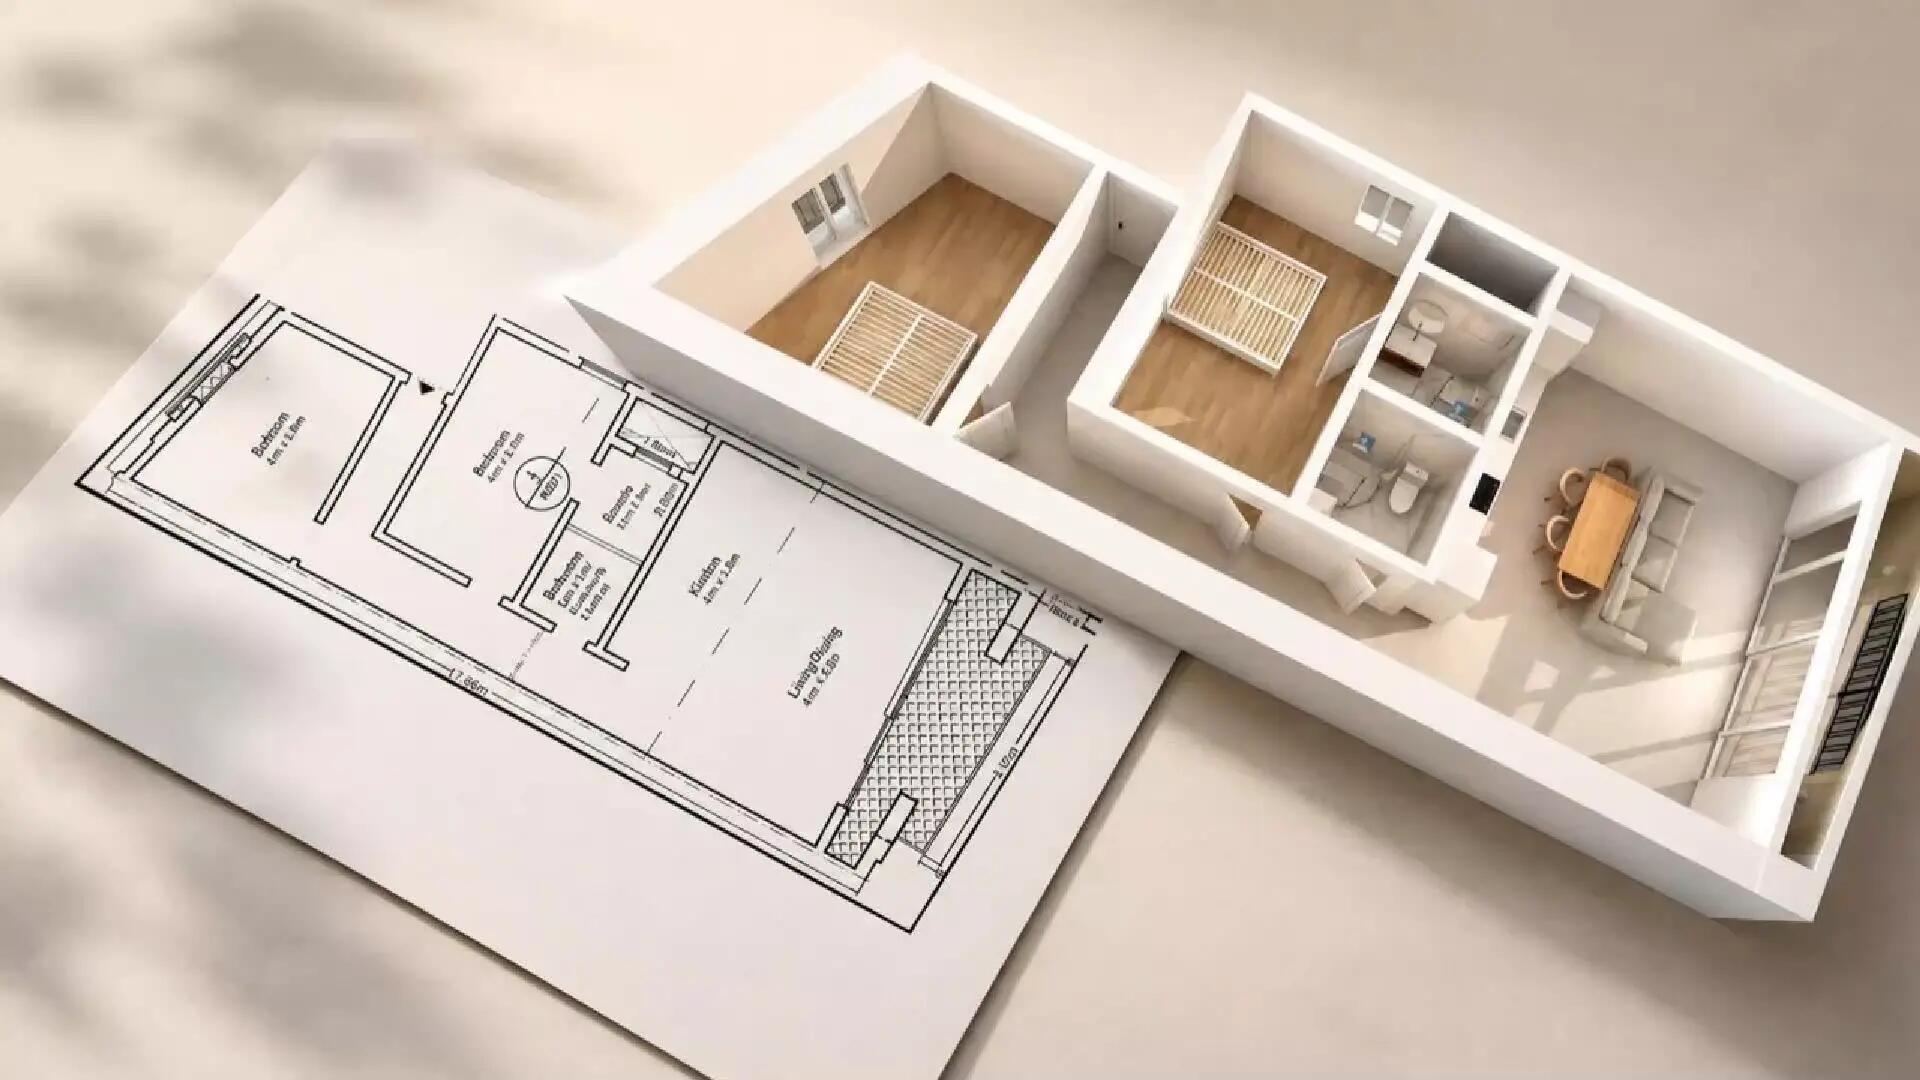

One space. Two perspectives
Switch between Empty and Furnished throughout the tour

EXPLORE THE INTERACTIVE TOUR →
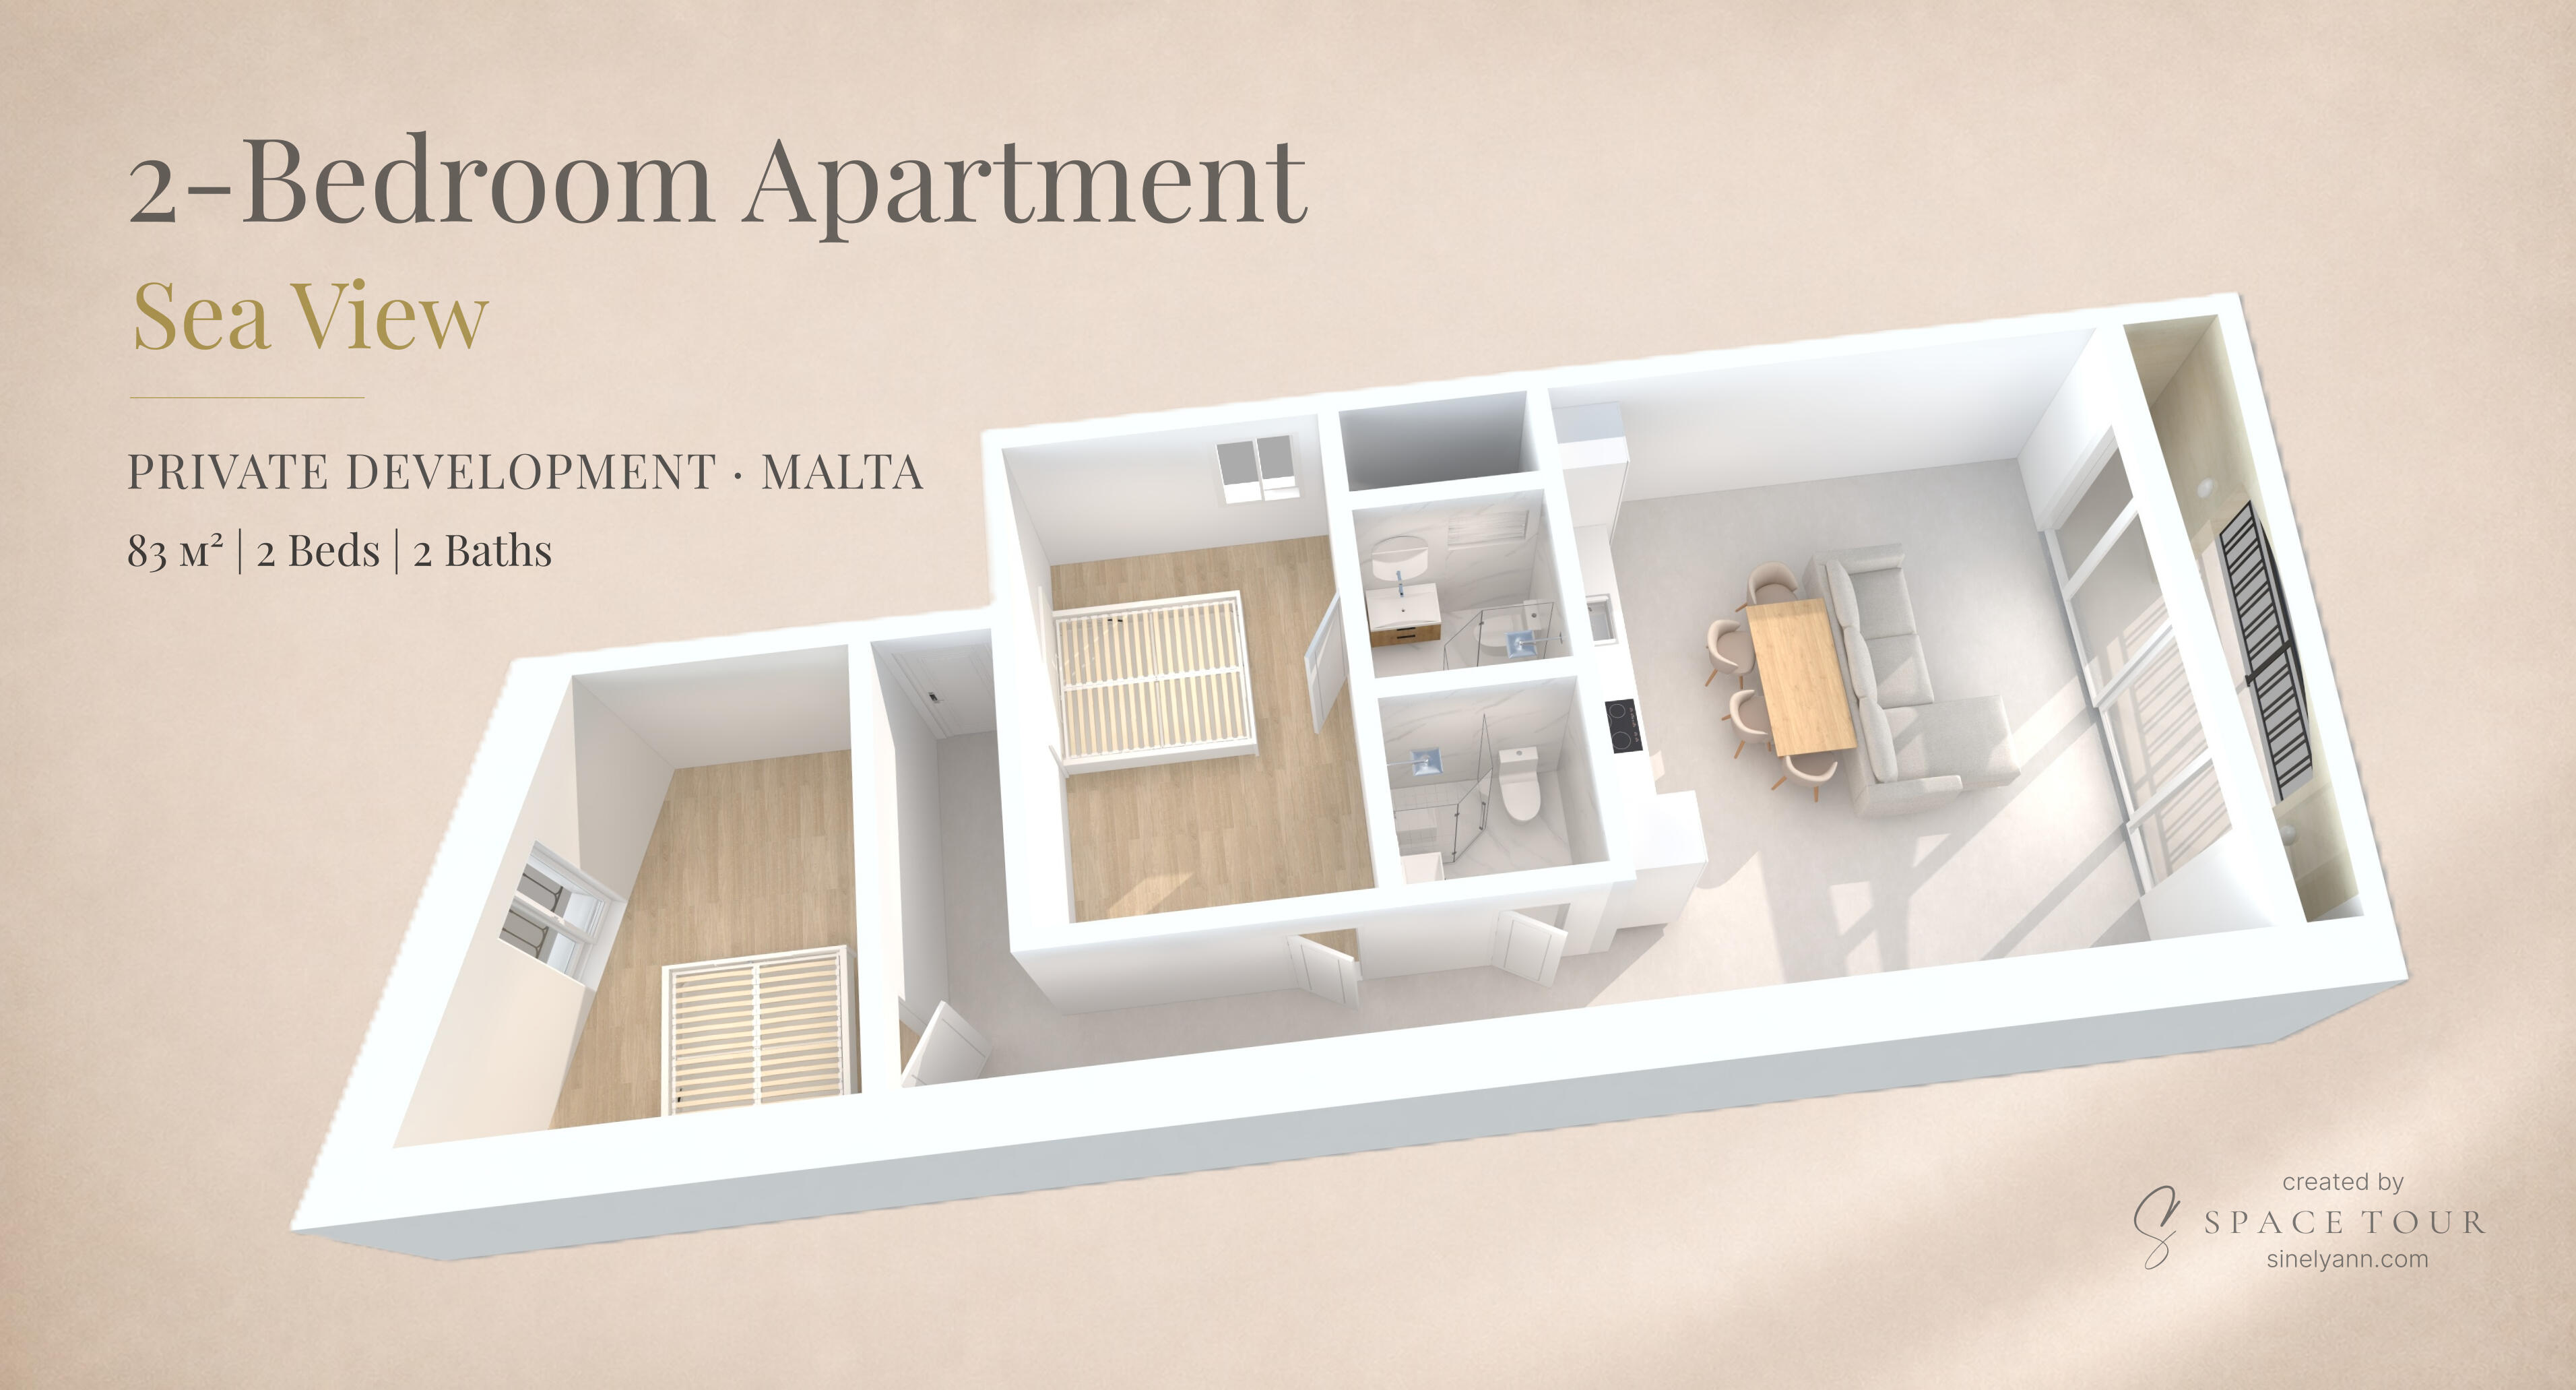

SPACE TOUR — DETAILS
The trigger that unlocks buyer trust and confidence
Floor plans show the layout.
Renders show selected views.
Space Tour lets buyers move through the property and experience its scale, volume and flow.
THE APPROACH
Space ↔ Furnished
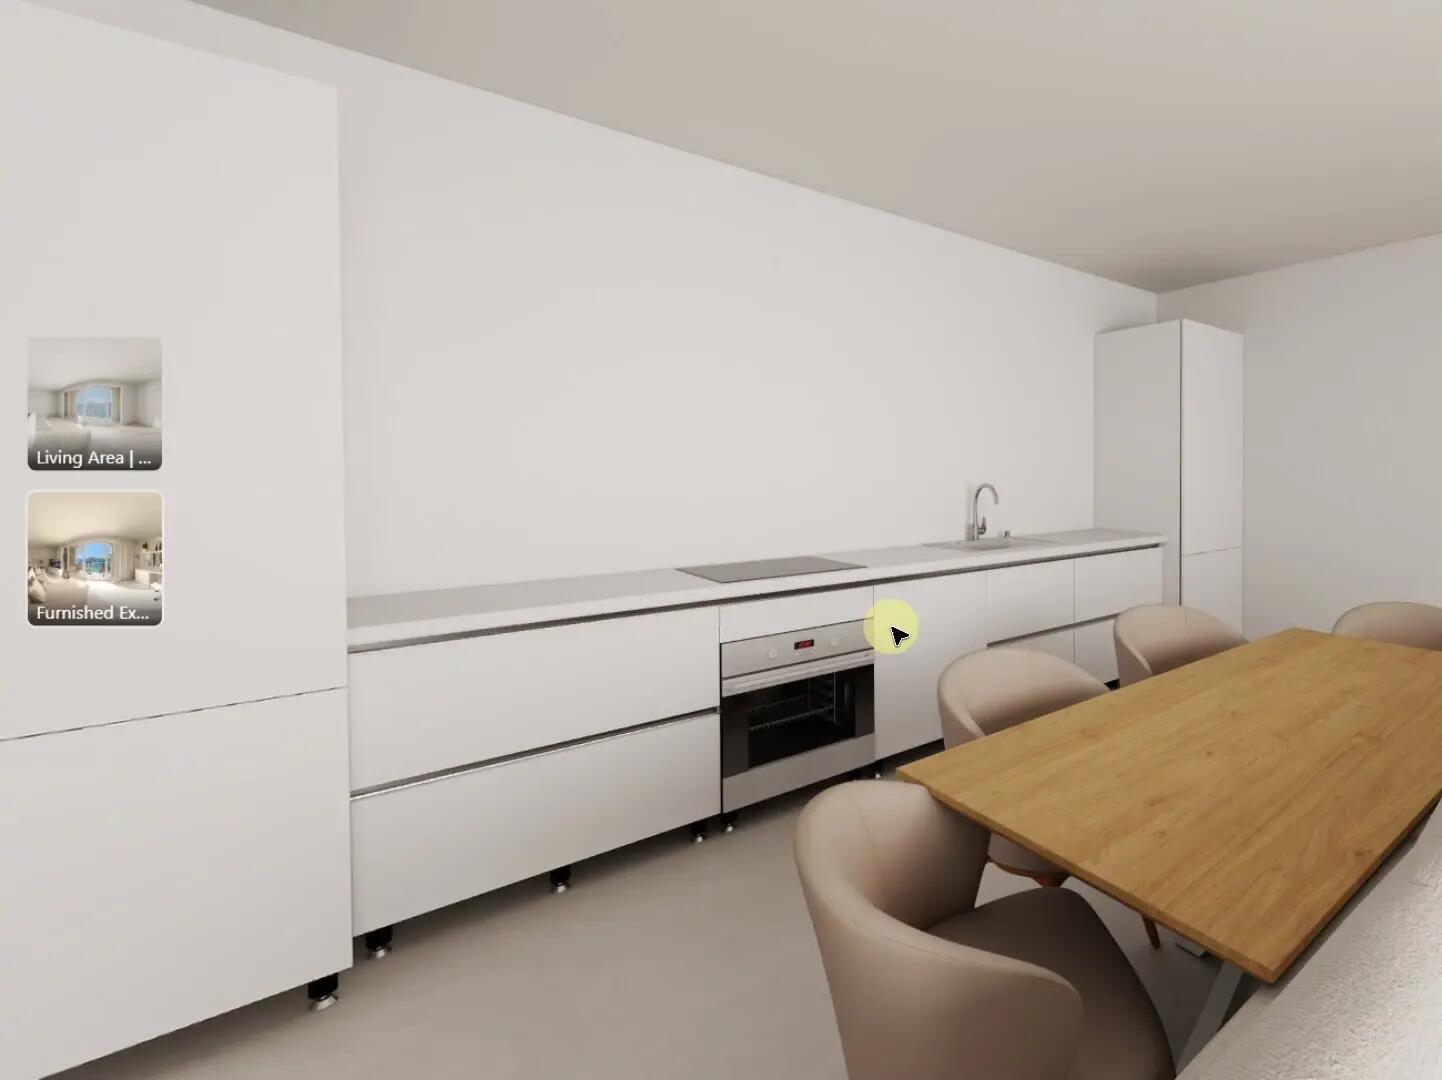
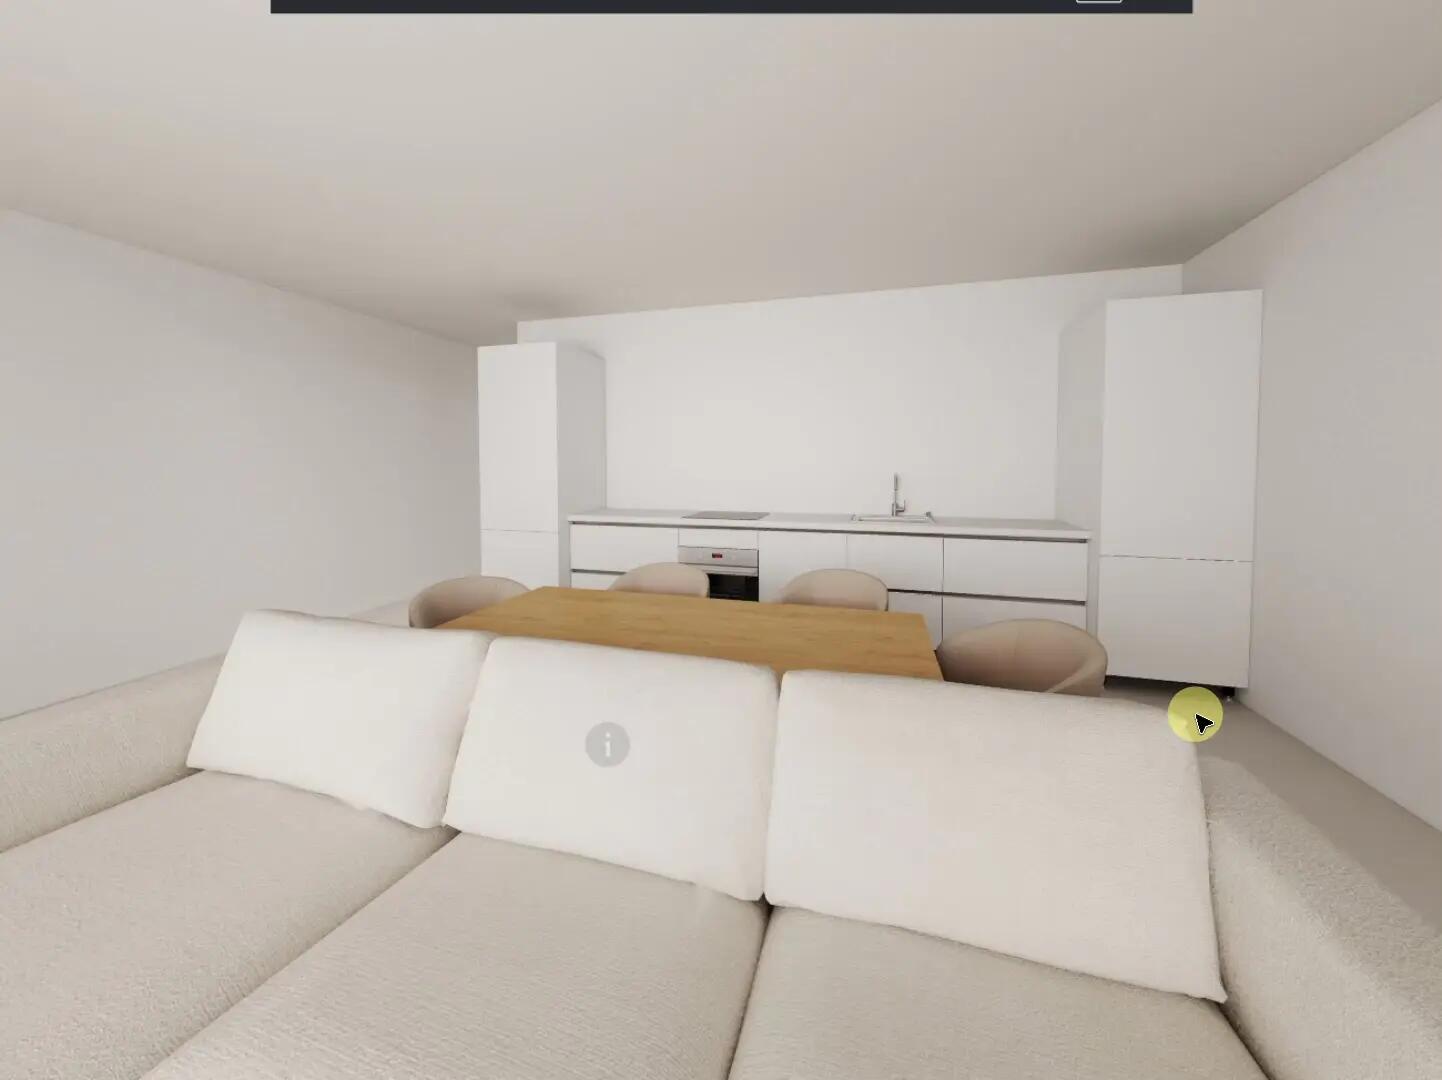
Experience its scale, proportions and flow without the influence of an interior style — then switch to Furnished to see one possible way the space can come to life.
Make it your own
Empty gives buyers room to imagine their own furniture, taste and way of living — while key furniture dimensions provide a practical sense of scale.
The real view
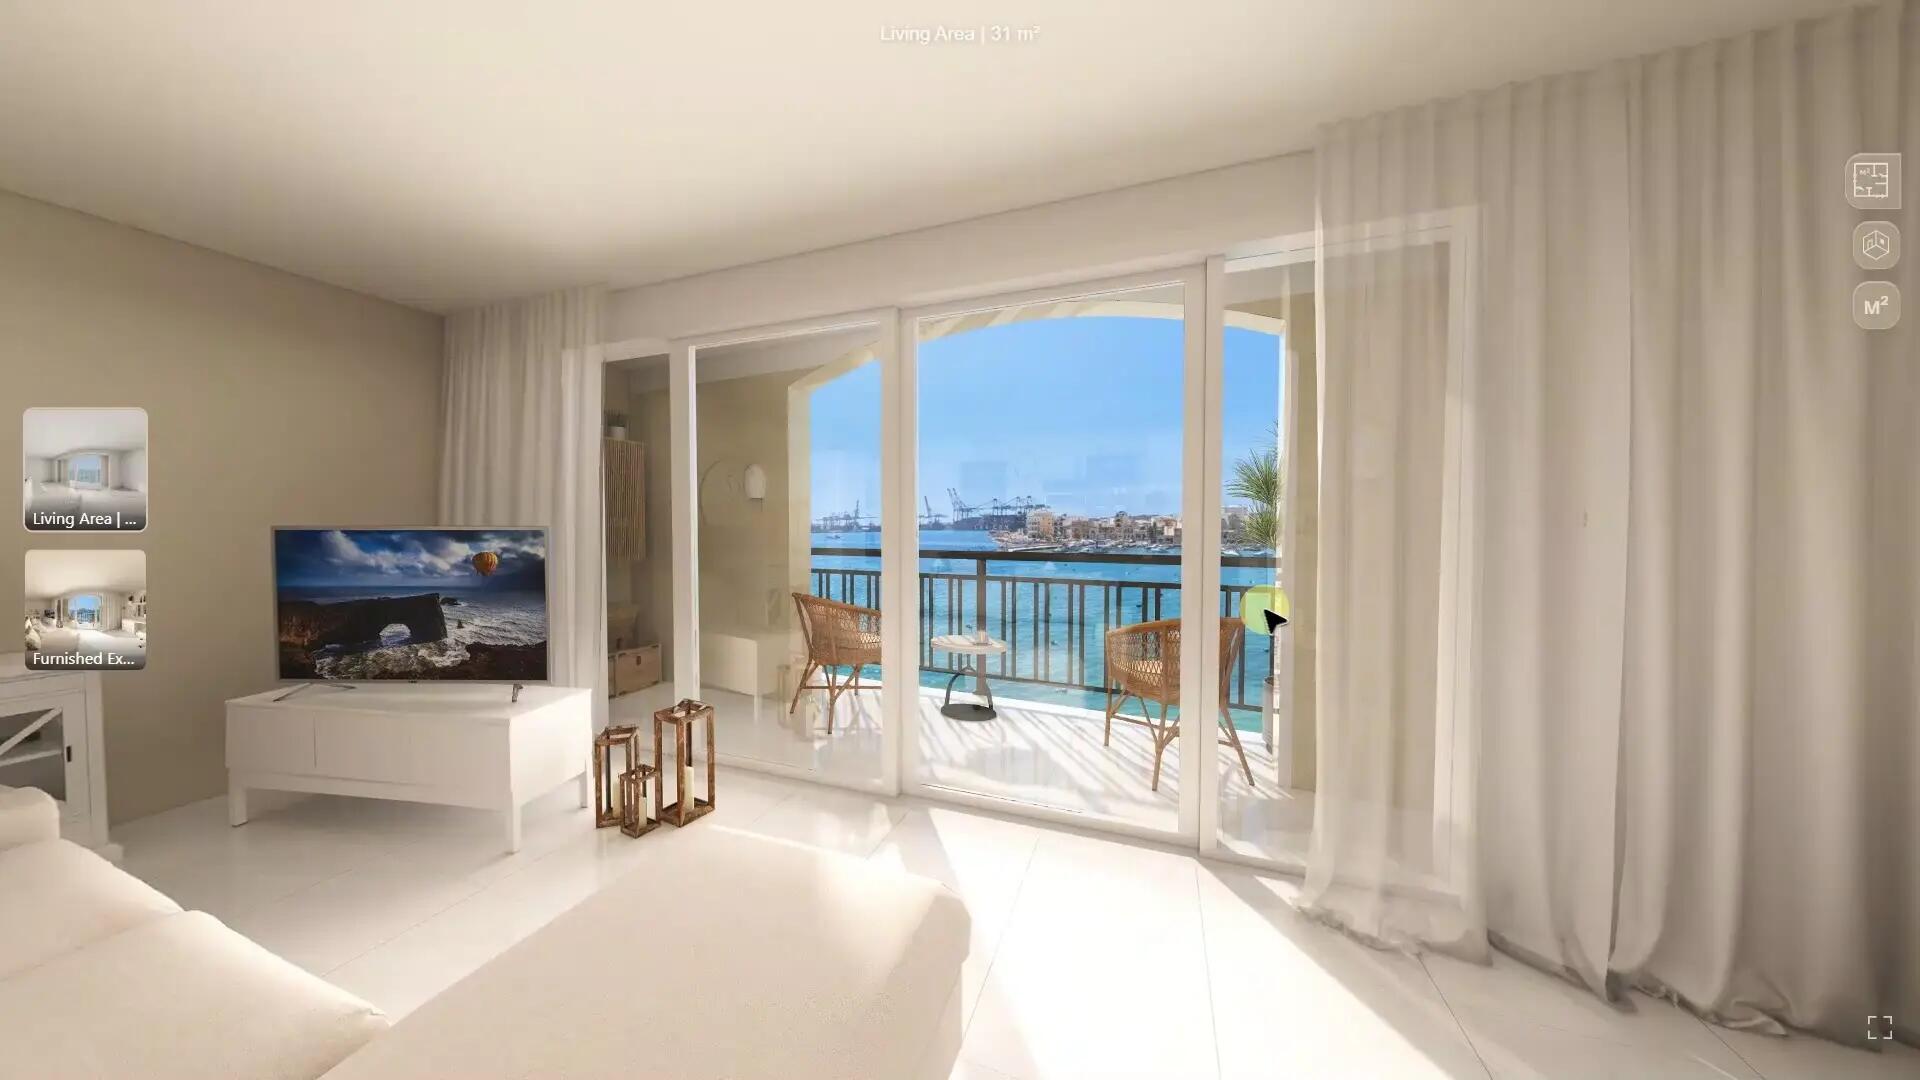
Real panoramic views connect the future interior to its actual surroundings — so the space can be experienced together with the real view beyond it.
WHAT'S INCLUDED
• Interactive spatial model based on supplied floor plans and dimensions
• Interactive walkthrough with custom navigation
• Empty ↔ Furnished switching in every scene
• Interactive floor plan
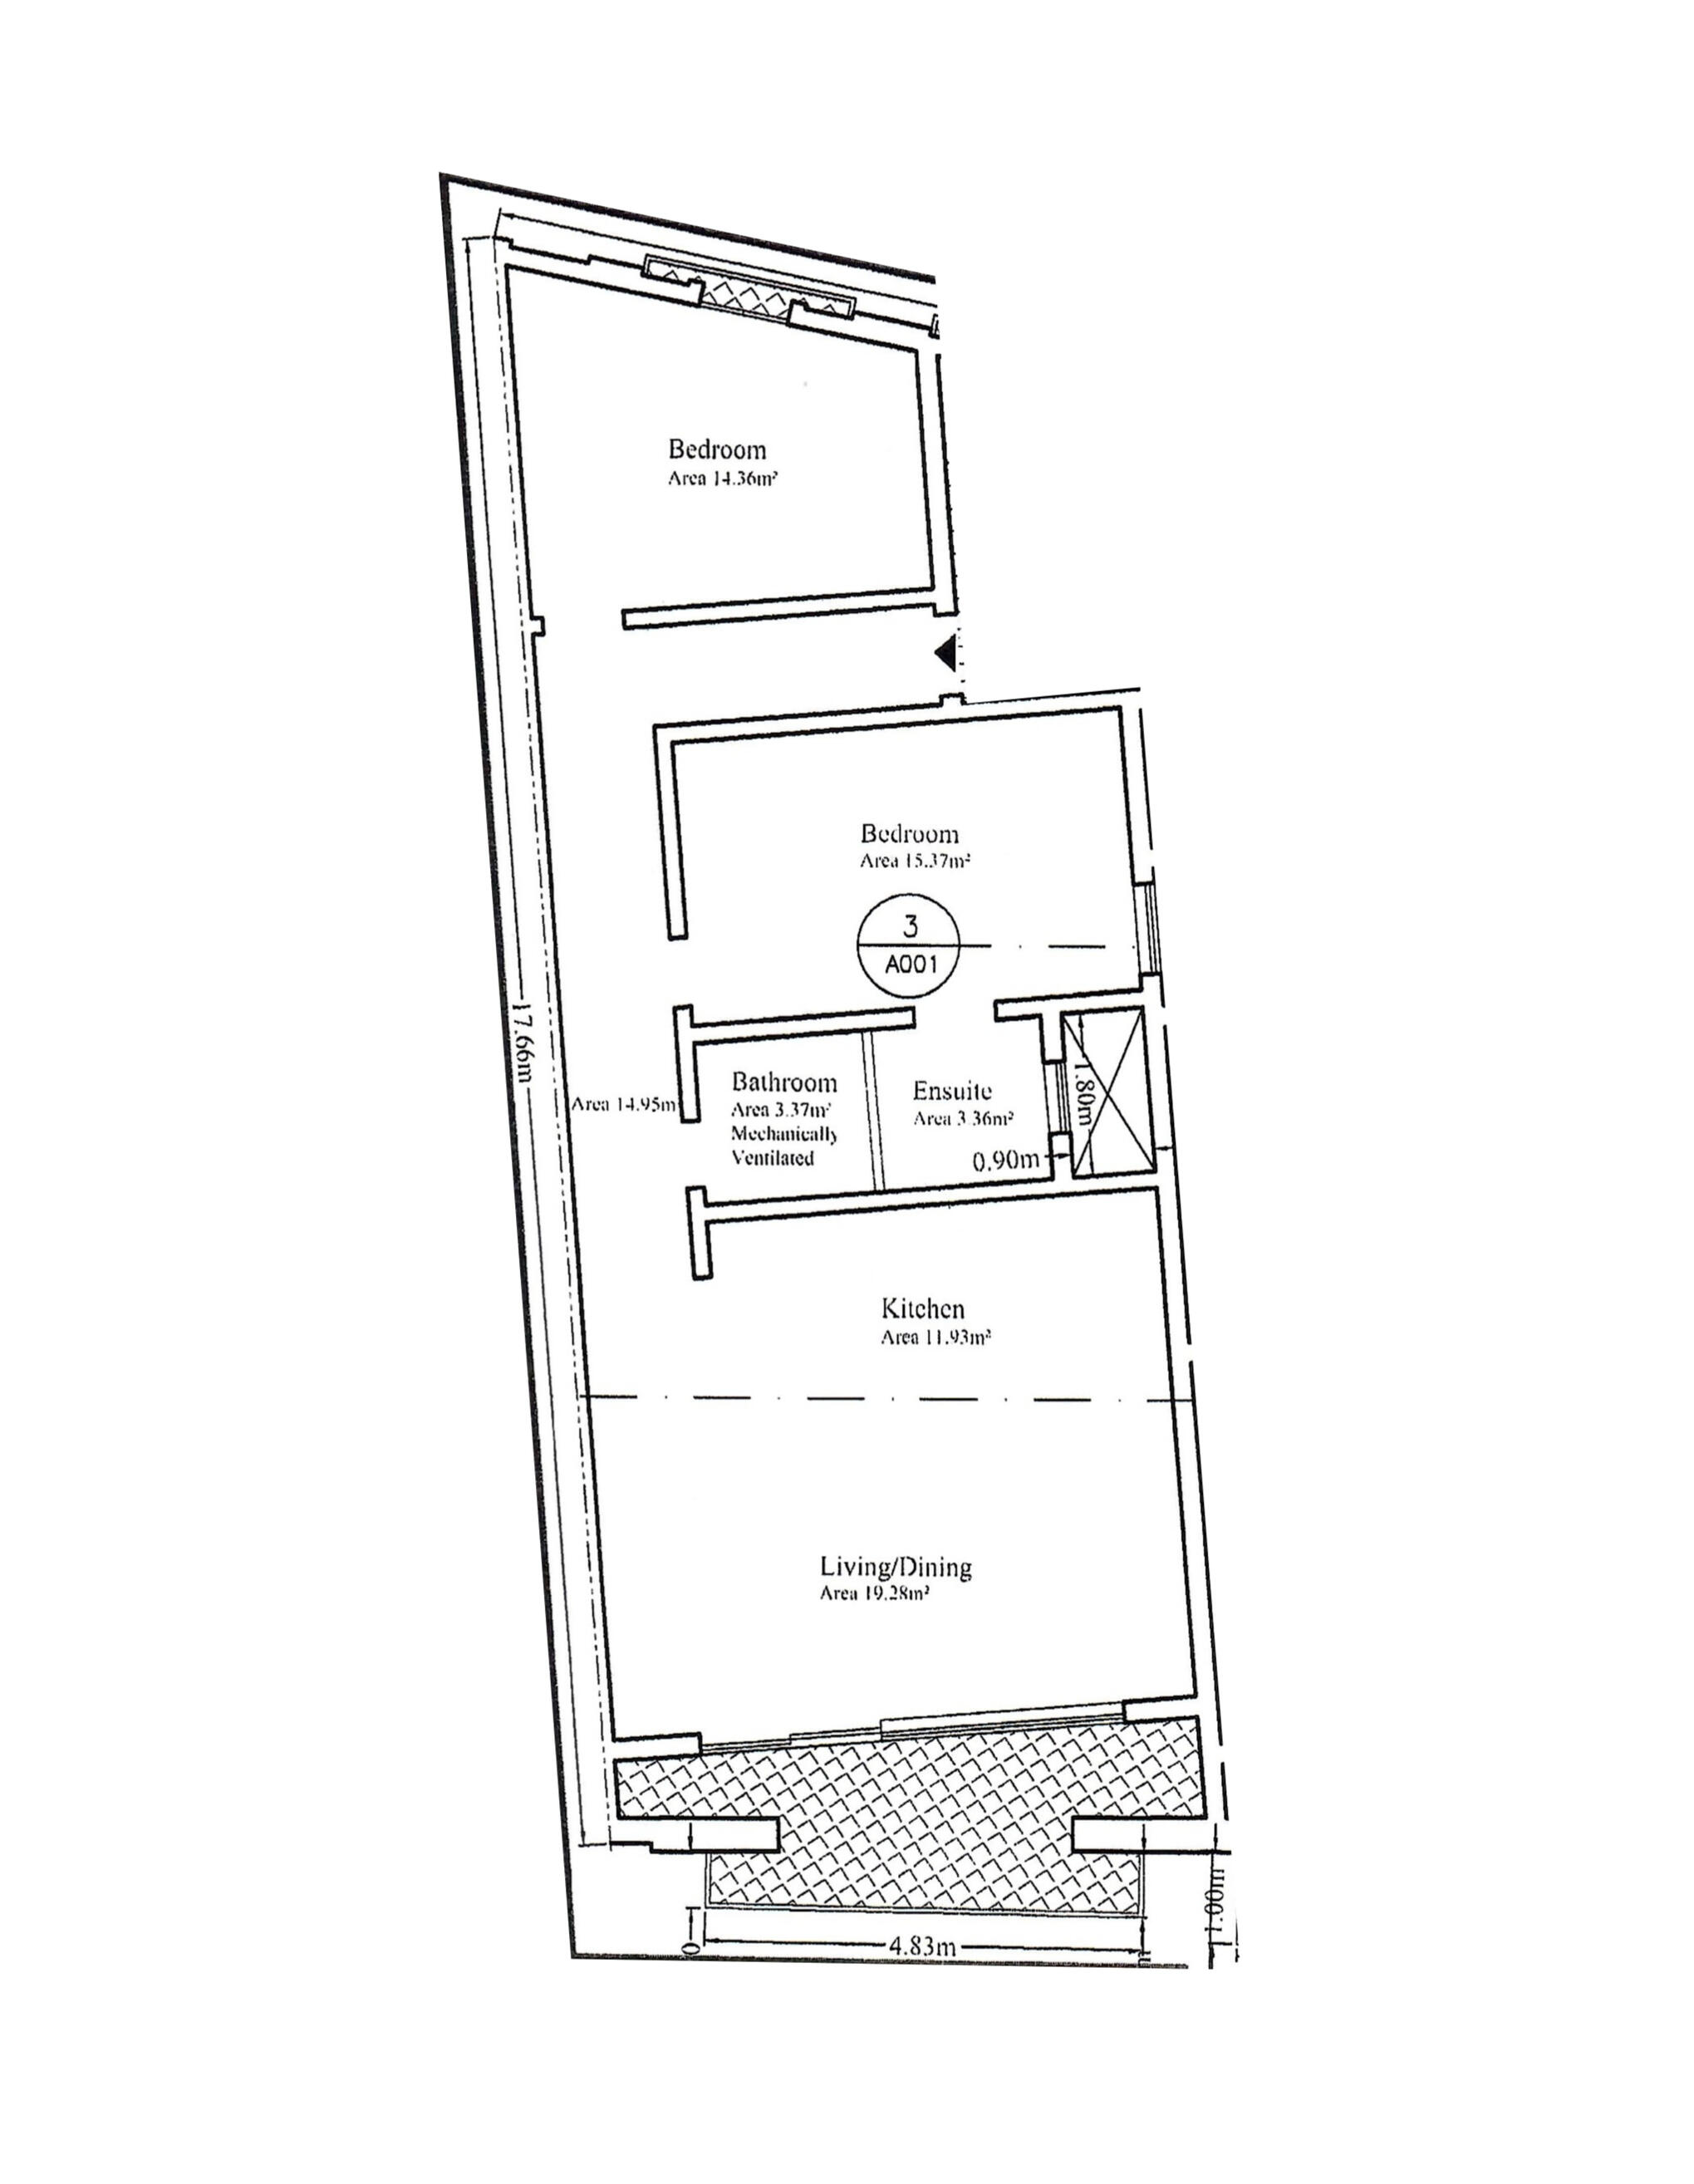
• Developer-supplied dimensioned floor plan
• 3D / Dollhouse view
• Dimension cards for key furniture
• Real panoramic window views, where available
• Short in-tour navigation guide
Furnishing & Finishes• Furnished interiors are designed to complement the project while keeping the focus on the space.
• Where project-specific finishes, materials or furniture references are provided, they can be incorporated into the tour.
• Detailed matching of project-specific finishes, materials or furniture is quoted separately and charged as additional work.
DELIVERY OPTIONS
Ready to use
Published Space Tour with a shareable link and website embed.Developer handover
Full export package for self-hosting and integration.
WHAT I NEED FROM YOU
To get started:• Current dimensioned floor plan
• Ceiling height
• Window and door dimensions / information
• Key visual references for finishes, if relevant
• Available views from the property, if anyIf anything essential is missing, it can be clarified before modelling begins.
PROCESS & TIMELINE
Example project
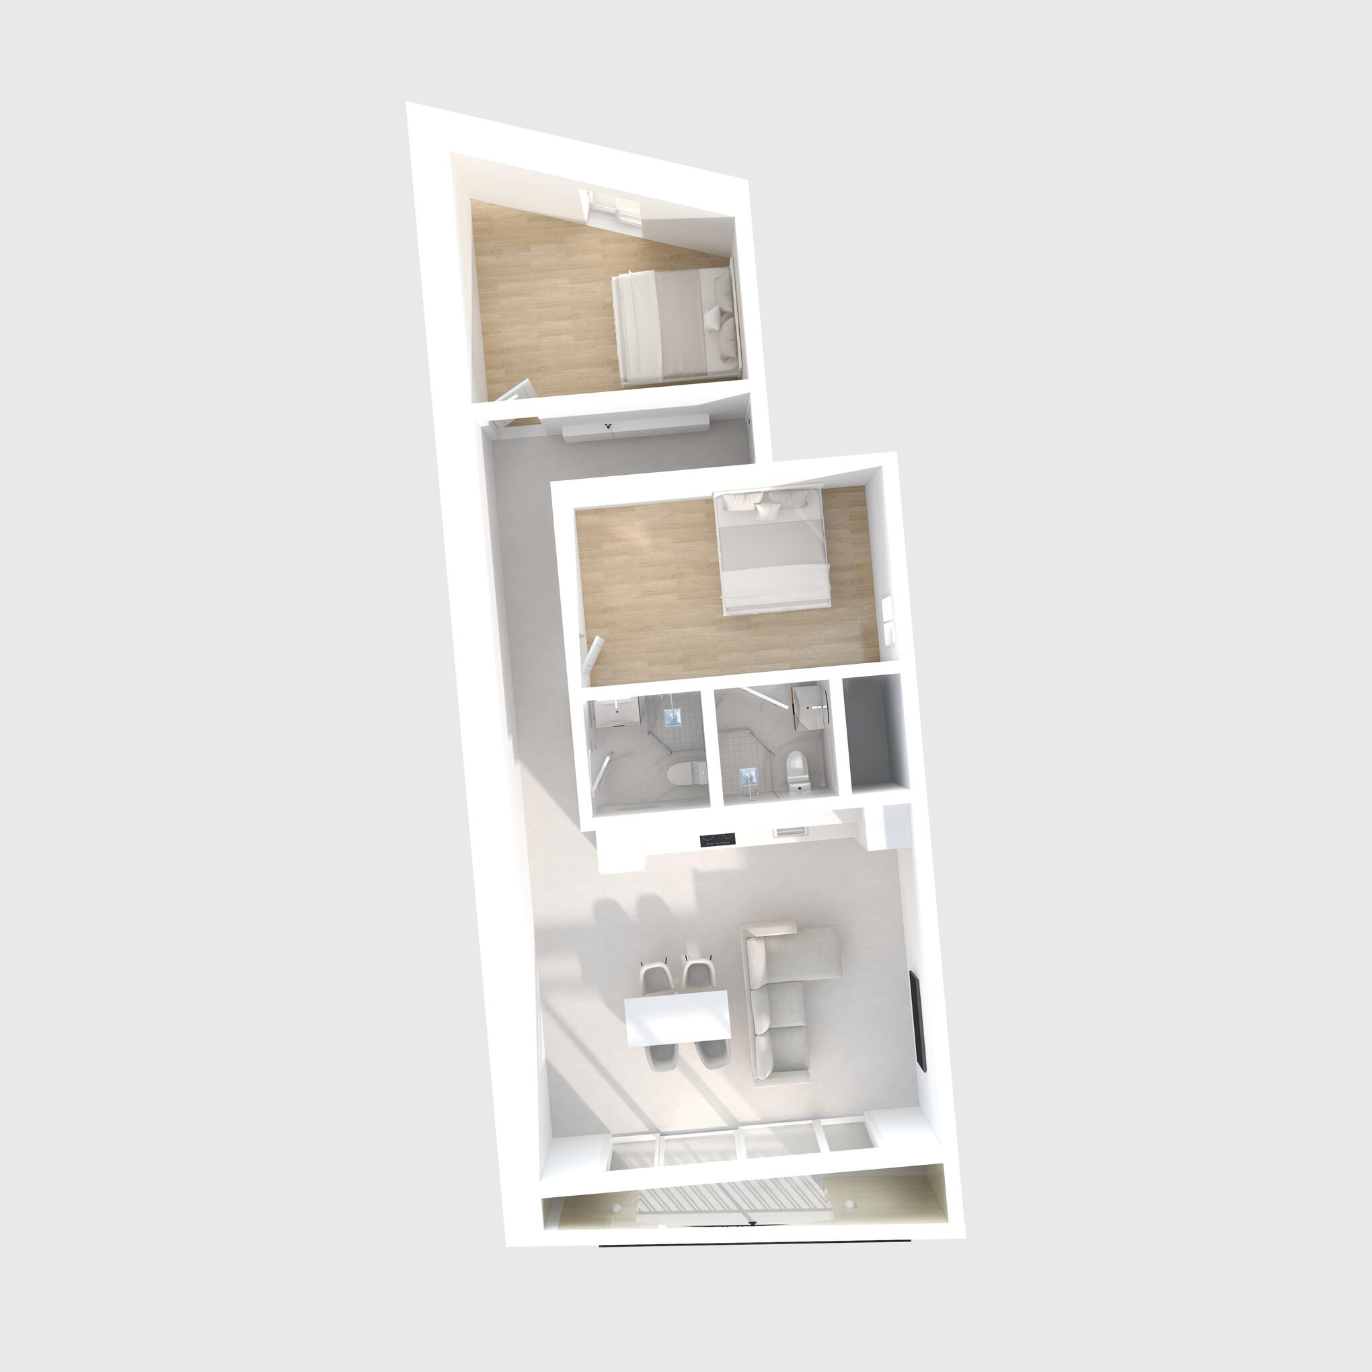
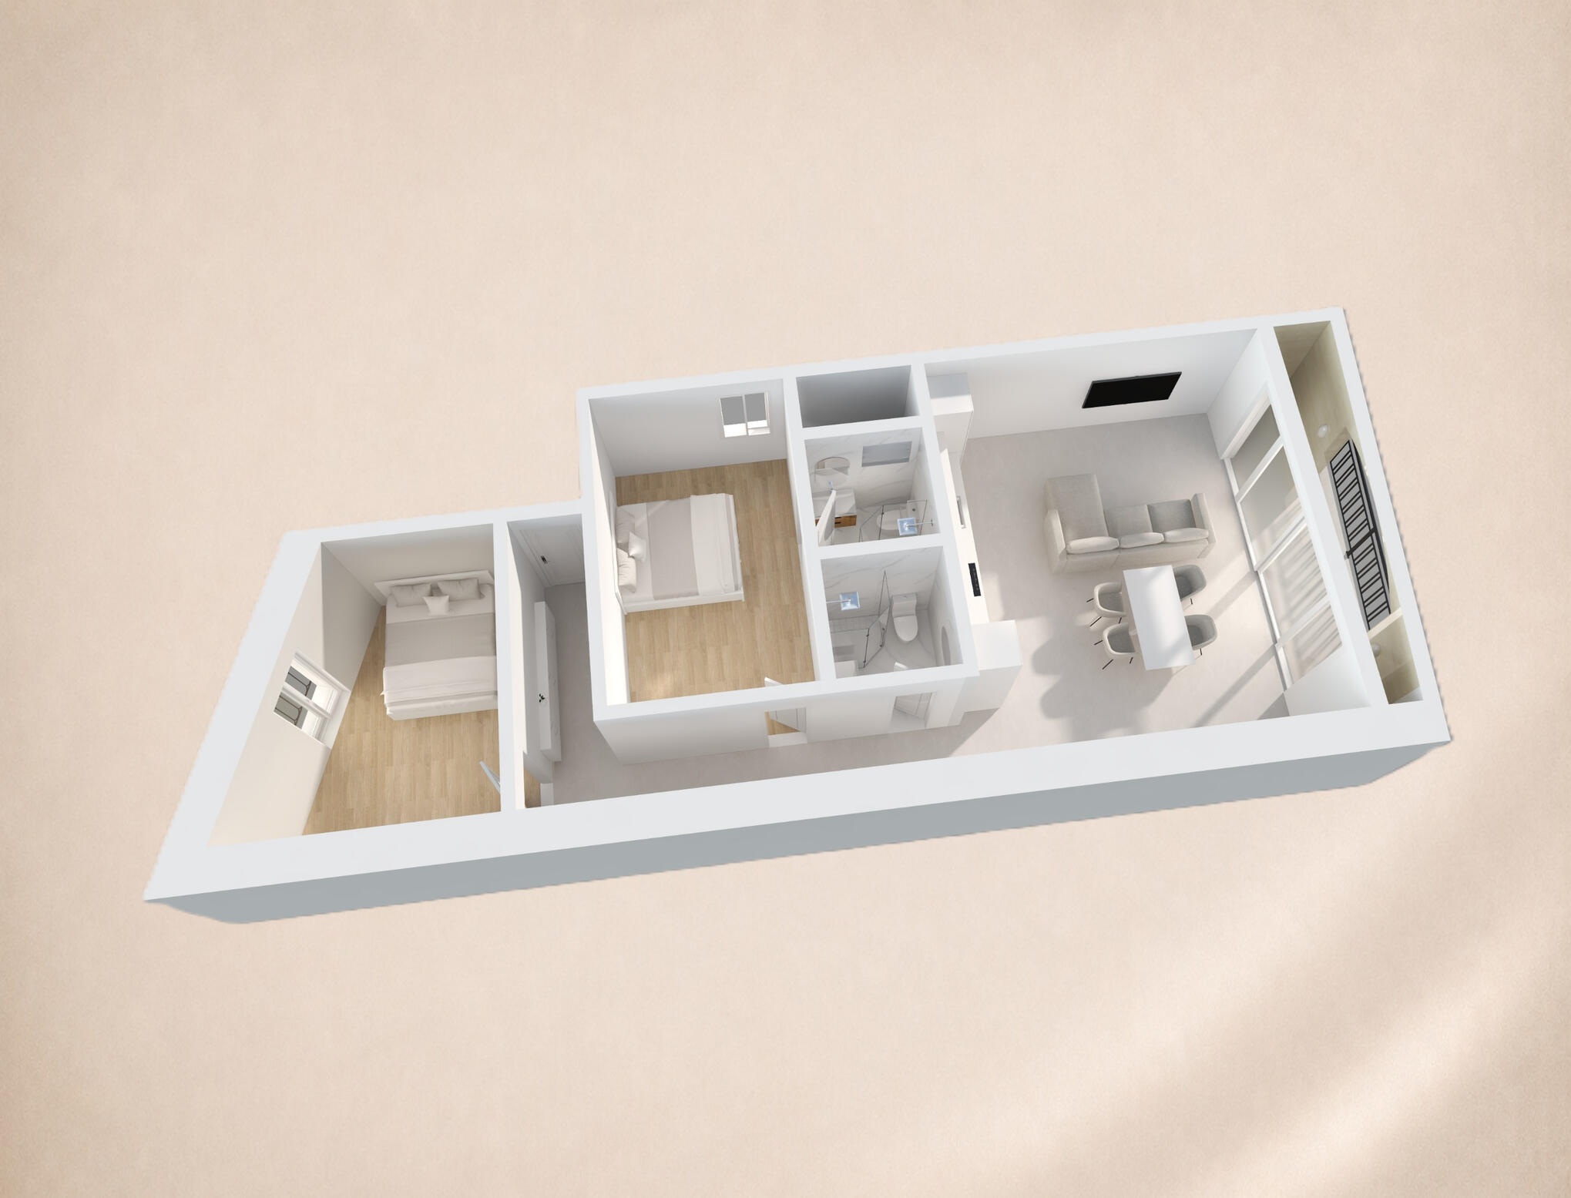
83 m² · 2 bedrooms · 2 bathroomsSPACE TOUR
3–4 weeksEach project is quoted individually based on property size, number of scenes and project scope.
This example can be used as a reference point for similar projects.
PRICING & REVISIONS
Example project
83 m² · 2 bedrooms · 2 bathroomsSPACE
€2100Each project is quoted individually based on property size, number of scenes and project scope.
TextTwo revision rounds are included.
Additional revisions are quoted separately.

DISCUSS A PROJECT

Explore the space before you step inside
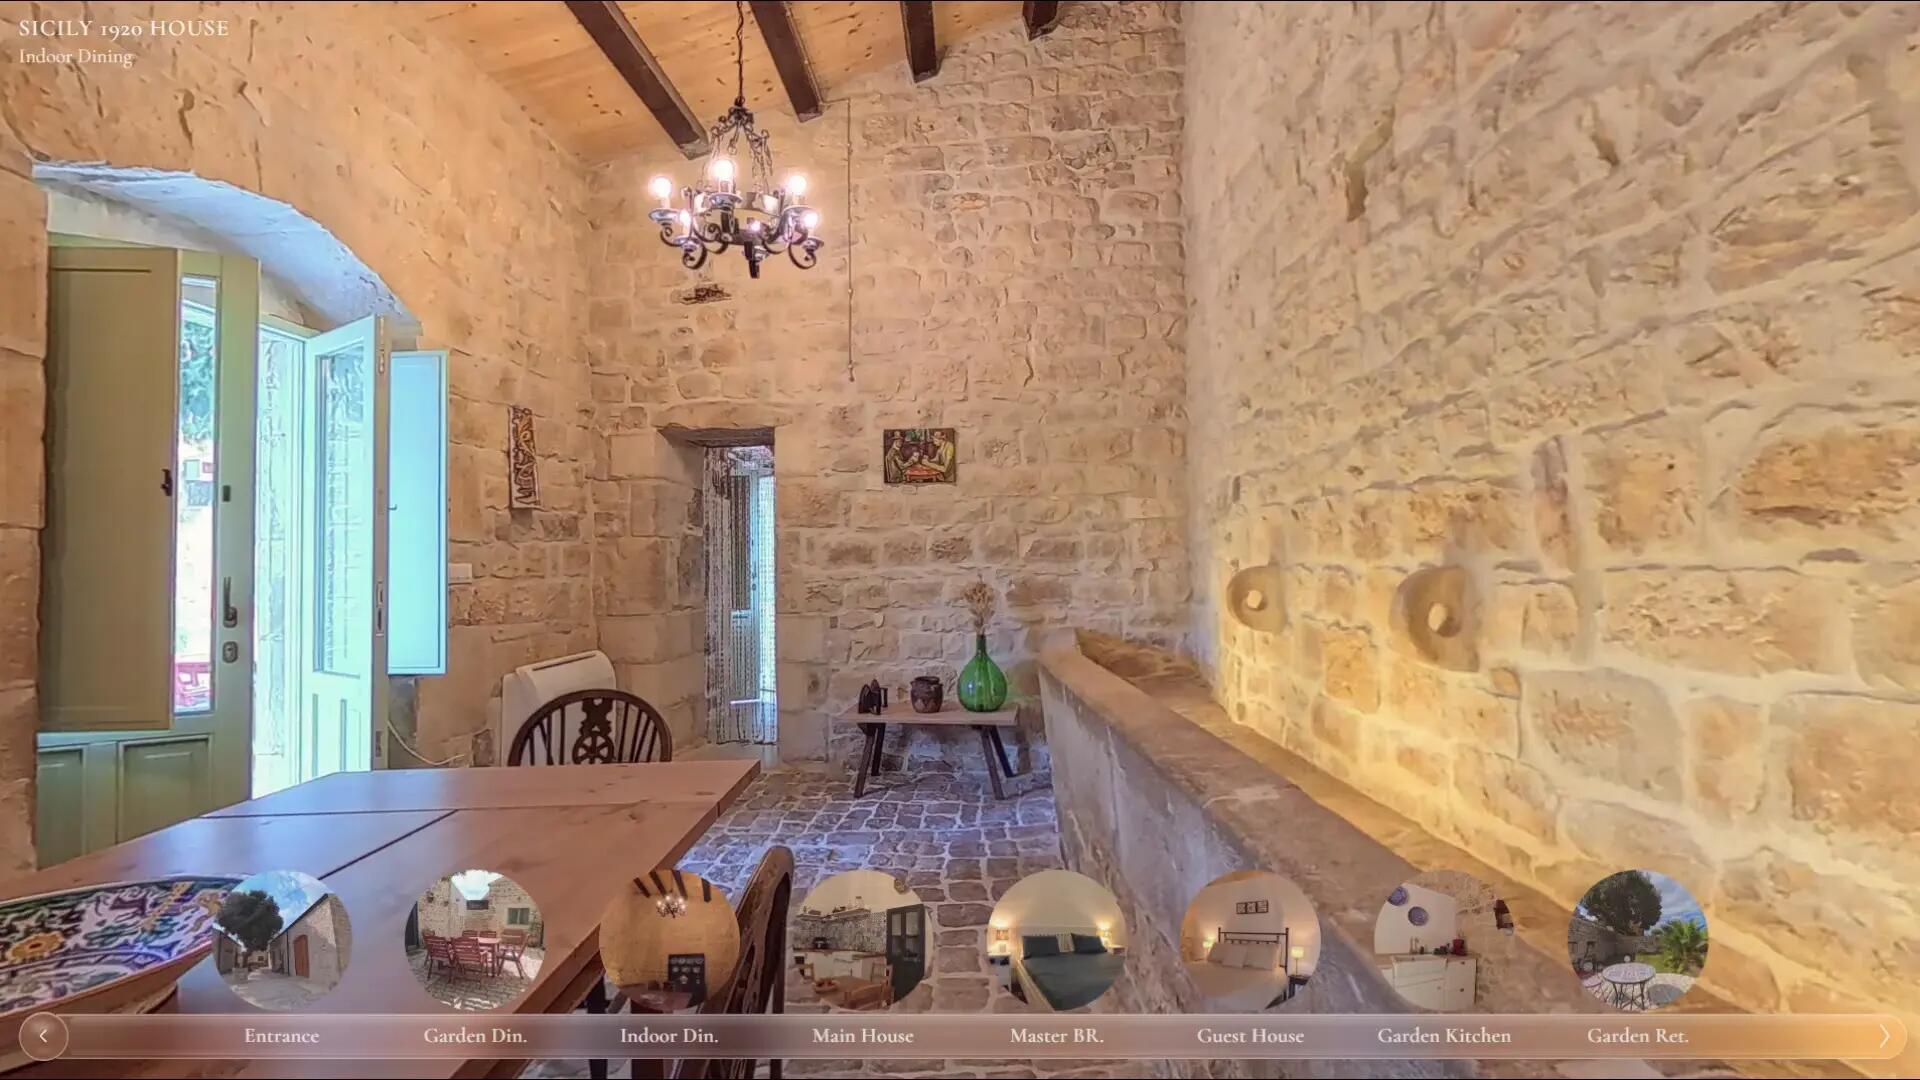
Immersive 360° tours with an elegant, signature interface.
Elegant Interface · Explore Freely · Thoughtful Navigation · Your Tour. Your Control.

Explore the space before you step inside
A collection of distinctive homes and places, captured in immersive 360° tours.

EXPLORE THE INTERACTIVE TOUR →

360° TOUR — DETAILS
A thoughtful way to present your property
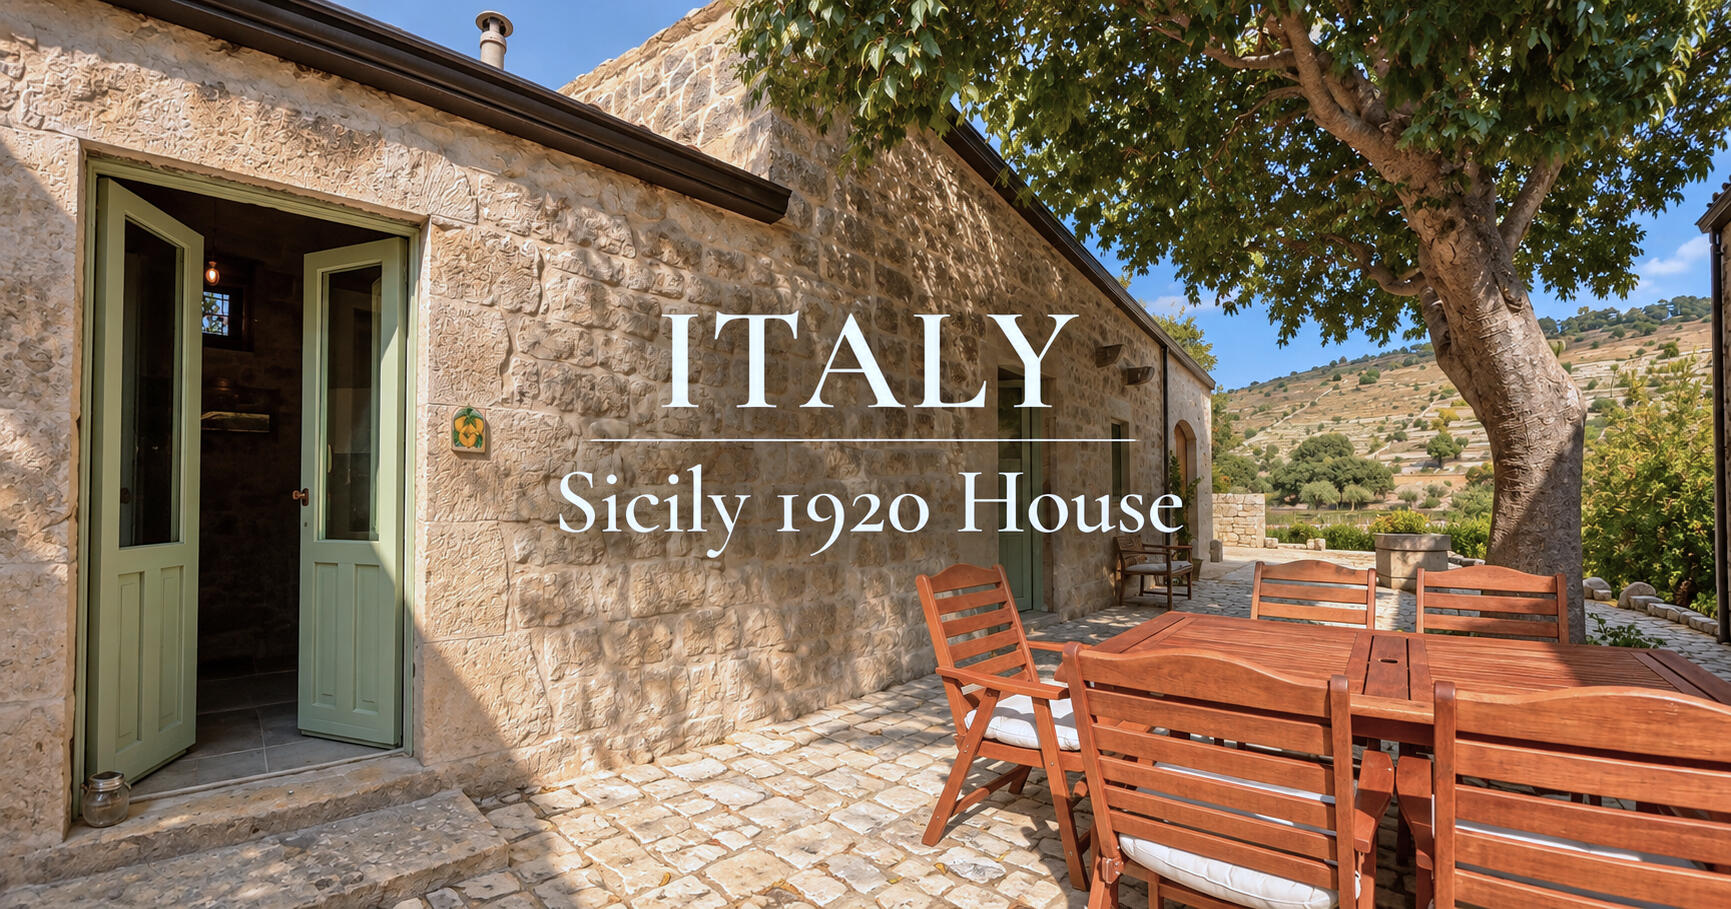
Immersive tours for distinctive homes, boutique hotels, restaurants and places with character.
WHAT'S INCLUDED
• Professional 360° photography
• Interactive virtual tour
• Elegant tour interface
• Ready-to-share tour link
• Self-hosting files (ZIP) included
Your tour. Your website. Your controlYour website developer can host the tour on your own domain or subdomain, with a custom web address and no ongoing virtual tour platform subscription. Website integration and hosting are managed by your team.
PREPARING YOUR PROPERTY
Good preparation makes all the differenceHow well your property is prepared directly affects the quality of the final tour and the time needed for photography.The time of day is equally important. Different lighting conditions can create very different atmospheres. The best time for your property will be discussed during project planning.Please select your property type to view the preparation guide:
PROCESS & TIMELINE
EXAMPLE PROJECTSmall house · 17 panoramic scenesOn-site photographyApprox. 2–4 hours, provided the property is fully prepared for the shoot.Tour Production6–8 working days after the shoot.Includes panorama editing, interactive tour assembly, interface integration and final testing.DeliveryReady-to-share tour link and self-hosting files (ZIP)
Each project is assessed individually. Shooting and production times depend on property size, preparation and complexity
PRICING & REVISIONS
Individual Room / Suite2–3 panoramic scenes €350–450Apartment / Penthouse8–12 panoramic scenes €850–1,100House of Character / Villa13–25 panoramic scenes €1,200–1,600Boutique Hotels & Larger PropertiesCustom quoteEach project is quoted individually based on property size, layout, lighting complexity and scope.
REVISIONSTwo rounds of revisions within the agreed project scope are included. Additional revisions are quoted separatelyApplicable taxes and any additional services are confirmed in the project proposal
